


Spears
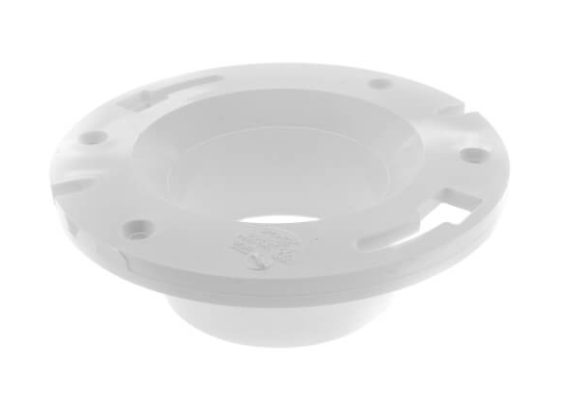
4" x 4"/4" x 3" PVC DWV Flush Closet Flange
- Availability:
- Usually Ships Same Day
- Weight:
- 0.00 LBS




Description
4" x 4"/4" x 3" PVC DWV Flush Closet Flange
4" x 4"/4" x 3" PVC DWV Flush Closet Flange provides a low-profile connection point between a compatible toilet installation and PVC drain, waste, and vent piping. The specified 4" x 4"/4" x 3" configuration accommodates the intended adjoining piping arrangement while establishing the flange interface at the fixture location.
The flush closet flange configuration is designed to minimize projection at the fixture connection while integrating with compatible PVC DWV piping. Selection should account for the specified sizes, adjoining pipe configuration, fixture position, finished-floor relationship, joining requirements, piping alignment, and available installation clearance.
Product Highlights
- PVC construction
- DWV fitting design
- Flush closet flange
- Low-profile configuration
- 4" x 4"/4" x 3" size arrangement
- Designed for compatible toilet installations
- Connects to compatible PVC DWV piping
- Provides a compact fixture-to-drainage transition at the closet connection
Technical Specifications
| Product Type | Flush Closet Flange |
|---|---|
| Material | PVC |
| System Type | DWV |
| Size | 4" x 4"/4" x 3" |
| Fitting Configuration | Flush Closet Flange |
| Fixture Application | Toilet Connection |
| Piping Interface | Compatible PVC DWV Piping |
| Flange Style | Flush / Low Profile |
| Joining Method | Compatible PVC DWV Joining Procedure |
| Connection Function | Fixture-to-DWV Transition |
| Primary Function | Connect a Compatible Toilet Installation to PVC DWV Piping |
| Selection Requirement | Match the 4" x 4"/4" x 3" Configuration and Fixture Installation |
Flush Closet Flange Design
The flush closet flange configuration provides a compact connection point between the toilet fixture and compatible PVC DWV piping. The low-profile design helps limit projection at the fixture connection while maintaining the required drainage transition.
The flange position should be established before final installation so it aligns with the intended fixture and finished-floor location. Planning the installation helps coordinate the piping route, floor opening, nearby fittings, and available working clearance.
4" x 4"/4" x 3" Configuration
The 4" x 4"/4" x 3" configuration identifies the specified size arrangement provided by this closet flange. The adjoining piping should be checked carefully to confirm the correct connection arrangement before permanent assembly.
Proper size matching helps maintain the intended fixture-to-drainage transition. The connected piping should align naturally with the flange without requiring the fitting to correct piping offsets.
PVC DWV Integration
The PVC DWV construction allows the flush closet flange to integrate into compatible drain, waste, and vent piping arrangements at toilet fixture locations. Matching the specified connection arrangement to the adjoining PVC DWV components helps maintain the intended drainage configuration.
Application suitability should be evaluated using the requirements of the complete DWV system. Fixture position, finished-floor relationship, piping support, connection compatibility, joining materials, and local installation requirements should all be considered during flange selection.
Low-Profile Fixture Connection
A PVC DWV Flush Closet Flange provides a lower-profile connection at the fixture location while establishing the transition to compatible drainage piping. Correct placement helps coordinate the toilet connection with the finished floor and adjoining piping.
Installation planning should consider flange alignment, floor conditions, adjoining pipe position, nearby fittings, and available clearance. The flange and connected piping should be properly supported as required by the complete installation.
Installation & Selection Considerations
- Confirm the specified sizes.
- Check PVC DWV compatibility.
- Verify the fixture location.
- Confirm the flush flange position.
- Check the finished-floor relationship.

Our PVC fitting specialists can help review the 4" x 4"/4" x 3" configuration, DWV requirements, adjoining PVC piping, fixture location, flange position, finished-floor relationship, and available installation clearance before you order.
Frequently Asked Questions
What is this PVC DWV Flush Closet Flange used for?
It provides a low-profile connection point between a compatible toilet installation and PVC DWV piping.
What does the 4" x 4"/4" x 3" designation identify?
It identifies the specified connection size arrangement for this closet flange configuration.
What does flush mean?
Flush identifies the lower-profile closet flange configuration used at the fixture connection.
Where is the flange installed?
It is installed at the toilet fixture location where the fixture connects to the adjoining PVC DWV piping.
Does the finished-floor position matter?
Yes. The flange location should be coordinated with the finished floor and intended fixture installation.
What should I confirm before ordering?
Confirm the 4" x 4"/4" x 3" configuration, PVC DWV compatibility, fixture location, flange style, and adjoining piping arrangement.
Important Ordering & Installation Notes
- Inspect the flange before use.
- Confirm the specified connection sizes.
- Verify the intended fixture location.
- Check the finished-floor relationship.
- Confirm alignment before final assembly.


